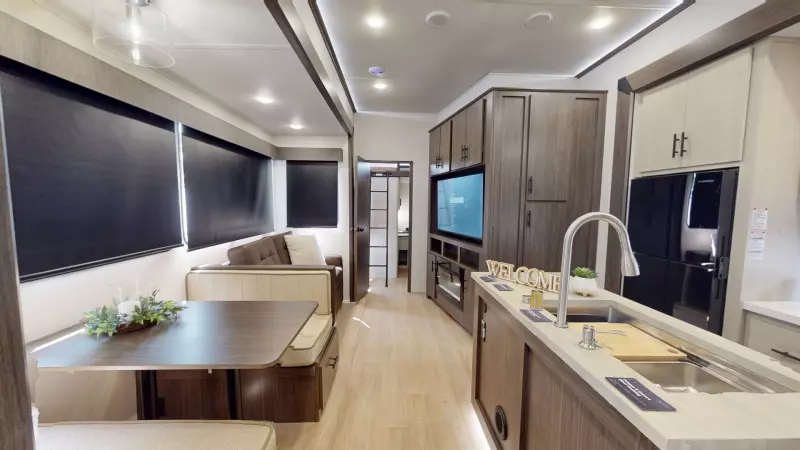
The Arctic Wolf 331BH by Forest River offers a two-bedroom design in a relatively short 38 ft 3 in form factor. In the rear is a half bathroom, 54x74 bunk, built in wardrobe storage and a 60x80 loft bunk overhead. Chef's will appreciate the island kitchen that features a 12-volt refrigerator, microwave, oven, trash can drawer, breakfast hutch and dinette that converts into a bed. Up front is a queen bed, two wardrobes and a full bathroom.
- Hitch Weight
- 1,740 lb.
- GVWR
- 11,940 lb.
- UVW
- 9,963 lb.
- CCC
- 1,977 lb.
- Exterior Length
- 38' 7"
- Exterior Height
- 13' 2"
- Exterior Width
- 96"
- Fresh Water
- 49 gal.
- Gray Water
- 70 gal.
- Black Water
- 70 gal.
- Awning Size
- 10'8" & 12'
Cherokee Arctic Wolf 331BH Floorplan
The Arctic Wolf 331BH by Forest River offers a two-bedroom design in a relatively short 38 ft 3 in form factor. In the rear is a half bathroom, 54x74 bunk, built in wardrobe storage and a 60x80 loft bunk overhead. Chef's will appreciate the island kitchen that features a 12-volt refrigerator, microwave, oven, trash can drawer, breakfast hutch and dinette that converts into a bed. Up front is a queen bed, two wardrobes and a full bathroom.
331BH Floorplan Arctic Wolf Fifth Wheels Features & Options
-
- Hidden Trash Storage
- Water Filtration System
- 3-in-1 110V Convection Microwave (Bed Slide Models)
- 110V Microwave (Non-Bed Slide Models))
- 10 Cubic Foot 12V Refrigerator (Non-Bed Slide Models)
- 19 Cubic Foot 12V Refrigerator (Bed Slide Models)
- 24" 3 Burner Cooktop w/ Glass Cover & Oven (Bed Slide Models)
- 21" 3 Burner Cooktop w/ Glass Cover & Oven (Non Bed Slide Models)
- Undermounted Workstation-Pro Sink
- Solid Surface Countertops (Bed Slide Models)
- Butcher Block Countertop (Models w/ Center Kitchen Island)
- Backlit Ceiling w/Pendants (Over Island and Peninsulas)
-
- 84" Main Slide Out Height
- Ceiling Fan (Bed Slide Models)
- Bluetooth Interior Speakers
- CampCommand Operating System
- Dimmable Lighting
- Flush Floor Slide-Outs
- Vent Free Floor Design
- Smart TV
- Night Shade Privacy
-
- On-Demand Tankless Hot Water Heater
- High Output Attic Fan
- Backlit Vanity Mirror
- Skylight for Maximum Shower Headroom
- Porcelain Foot Flush Toilet
- Elevated Porcelain Sink w/ High Rise Faucet (Bed Slide Models)
-
- Washer/Dryer Prep (Incl. 38LEAH.G & 387ML)
- Camper King Bed
- Large Under Bed Storage
- Easy Access Charging Ports
- TV Prep
- Night Shade Privacy
-
- Dual 15,000 BTU Air Conditioners (NA 285OPT)
- 35,000 BTU Furnace
- 5,000 BTU Electric Fireplace
- Ducted Heat Enclosed Underbelly
- 12V Heat Pads on All Holding Tanks
-
- 200W Solar Panel w/ 40A Controller
- Solar Reflective Windows
- One Touch 4-Point Electric Auto Leveling System
- Tough Skid Pass Through Storage Compartment (NA 25FKX)
- Solid Stow-Away Entry Steps
- Propane Gas Connector
- (2) 20lb Propane Bottles
- Extended Easy Grab Entry Handle
- Docking Lights on Front Cap
- Hidden Sewer Storage
- Leash Latch Pet Tether
- Aluminum Wheels
- Spare Tire
- Tire Pressure Indicator Caps
- G-Class Friction Hinge Entry Door w/ Keyless Lock Prep
- Screen Door(s)
- Outside Shower
- Black Tank Flush
- 2" Accessory Receiver (NA 37LOFT & 38DST)
- Starlink Prep in Passthrough Storage Compartment
- Backup Camera Prep
- Bluetooth Exterior Speakers
-
- 5/8" Tongue & Groove Plywood Floor Decking
- 3/8" Roof Decking
- 5" “Super Truss” Fully Walkable Roof System
- PVC Roof Membrane w/ Heat Reflectivity + Limited Lifetime Warranty
- NTXT Composite Wall Substrate
- 2" High Density Block Foam Insulation
- Alumi-Tough Exterior Wall Construction
- Alumi-Tough Front Wall Cage Construction
- 2-Tone Banded Fiberglass
-
- Full Slide Theatre Seat w/(2) Folding Tables IPO Trifold and Booth (285OPT, 331BH, 37LOFT, 38DST)
- (2) 18K AC’s w/ 8K 3rd AC IPO (2) 15K AC’s (Bed Slides Only)
- Additional 200W Solar Panel